Shop floor plan
10/12/26

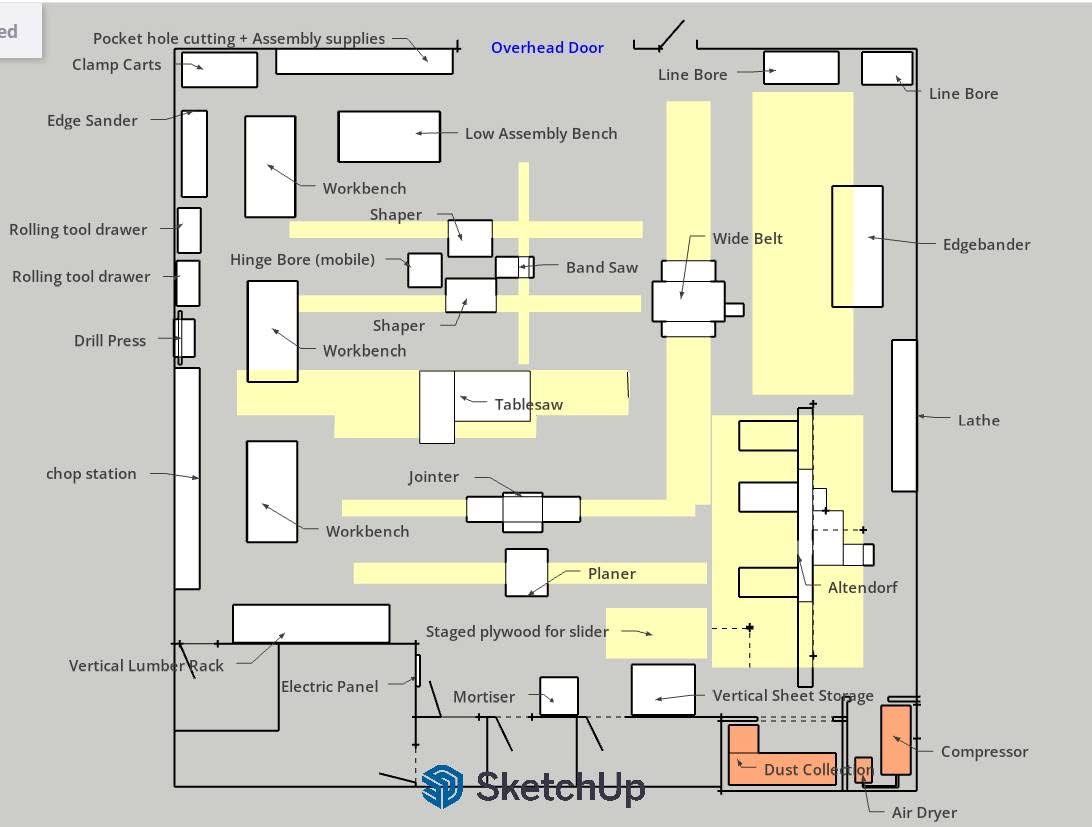
Any helpful thoughts on this floor plan? Approx 3000 sq ft of shop space and finish to be outsourced.
With only one door in and out, I'm leaning towards prioritizing finished product at the door and carting materials to back of the shop where workflow begins. Table saw, Jointer, and planer pointing towards the slider as that's where I plan to crosscut parts for doors, faceframes, etc.
This is an in-house shop for a custom home builder where we'll build a mix of frameless and inset cabinets along with a variety of millwork and custom projects as they arise.
Thanks for any constructive thoughts!
View higher quality, full size image (1092 X 827)
10/15/26 #2: Shop floor plan ...
Depending on the size of your machines I would sandwich jointer, TS and Planer (right of TS) into one island which would free up a lot of space otherwise used for walkways. Dust and Elec. can all drop together in one spot. This of course depends on the amount of people working in the space and your workflow whether or not it makes sense.
One other thing I have done to save space was to put the plywood on a scissor lift and use it as the outfeed for my Altendorf worked really well to just raise the bunk up and pull the next sheet on and cut. Could also go on the infeed side.
10/16/26 #3: Shop floor plan ...
You forgot about space for a CNC.




 Member